Showing posts with label large projects. Show all posts

Tuesday, September 1, 2009

Structural Framing and Plan display

When we link a Structural Revit file that has structural bracing into an architectural RVT project,
image
Revit does NOT show the true cut section in the floor plan (based on the view range settings). For eg. the bracing looks like this in plan:

image

However, if we cut a detail section or callout, it looks like:

image

which is the correct representation based on the cut plane and view range.

This is unacceptable. Revit should also show the bracing in plan view types correctly. This can lead to lots of coordination issues. To make Revit display the bracing correctly, ask your structural engineer to

  • Open the steel bracing family.
  • Go to Settings > Family Category and Parameters.
  • Clear the checkbox for "Show family pre-cut in plan views".
    image
  • Reload the family back into the project.
  • After this is done, Revit show the bracing in plan like:

    image

    Even though the architect can edit the structural family to make this change, Architect’s edits in the structural file will be overridden when the structural file is updated next time by the architect. So, it is better if the structural engineer makes the edit it.

    Thanks to Autodesk Subscription team for this tip.

    Wednesday, January 28, 2009

    Central File accessed by someone else

    If you belong to a large team working on a big project, once in a while you get this File being accessed indication like

    image

    The best part of this warning is that it goes away automatically as and when the file becomes available. However, if a user leaves the computer unmonitored after issuing a save to central command, things can get tricky. For eg., if Revit is waiting for a response from the user, like coordinating linked files,

    image

    then Revit locks the central file (bad) and does not allow other users to modify elements. Even a tiny “move a wall” command will be returned with the “File being accessed indication” and no subsequent save to central is possible!

    Only solution is to find the culprit computer and dismiss the dialog box. This can become a pain if there are many users. The worksharing monitor (free download for subscription customers) is a great help in this regard to identify the culprit! It shows you who is stuck!

    image

    The best practice would be to ‘convince’ the users to stay with the computer until STC completes successfully.

    Tuesday, October 21, 2008

    Schedule list of Revised Sheets

    Question: Is there a way to schedule drawing sheets based on their revision number? For eg., you have a project with a lots of sheets and before issuing a new Revision set, you want to get a list of the sheets that will be issued for this particular revision.

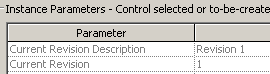
    Even though there is a Revision parameter in the sheet properties,
    image
    it is not exposed in the list of available fields for the Drawing List schedule.
    image
    So, it looks like getting a list in a schedule form seems to be difficult.

    However, you can use browser organization to group the sheets that belong to each revision numbers in the Project Browser. To do this:

    1. Go to Settings menu > Browser organization > sheets tab > New > name it as "Sheets by Revision"
    2. In the Browser Orgn Properties dialog box, in the 'group by' select 'Current Revision' and hit ok.
      image
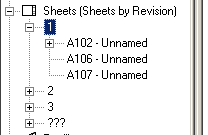
    3. The project browser now groups the sheets by the current Revision Number.
      image

    Friday, May 2, 2008

    Best Practices for Large Projects in Revit

    Some of the following tips are taken from many sites and forums. Some tips are evolved from our experience. Your project / results may vary.

    1. Use better hardware with 4 GB RAM (Windows 32 bit max)
    2. Use the 3 GB switch in 32 bit Windows
      image
    3. Use 64 bit windows if possible.
    4. Use 64 bit Revit, (not yet available)
    5. Giga bit network helps.
    6. Cleaner / faster hard drive helps. Defragment drives.
    7. If possible split project into two or more (like shell and fitout, etc.) smaller projects and link them.

    8. Use worksets to organize your project (furniture workset, etc.) You have options to
      1. Partially open worksets;
        image
      2. On / Off worksets - project wide;
      3. On / Off worksets - by individual views;

      4. Make a Workset not visible by default
        image
      5. Lock a workset
    9. Minimize CAD imports - both for backgrounds and details. Try to link them as much as possible rather than importing.
    10. Go to Tools menu > Review warnings periodically
    11. Customize Project Browser.
    12. Compact the model once a week for large projects
      image

    13. Use ‘Override Graphics’ sparingly - try use VG instead
      image
    14. Use view templates. RVT 2009 has very good options added to this.
    15. Don’t Over Constrain elements. In fact, in a large project, don't constrain the model at all. Restrict constrain uses only to Families.
    16. Don’t Over model (don’t put in 100 unnecessary 3D toilets or try to model the toilet paper holder in 3D). There are some revit families available in websites are notorious...there is one keyboard family floating around with all the keys modelled, etc....
    17. Don't use too many model lines or detail lines. Check if a well built family will work better in these circumstances.
    18. Finalize and remove Design Options if possible
    19. Check your view depth. A hidden line view with all the 7 floors showing below, will make the view really slow to pan, zoom, refresh.
    20. Frequently Window menu > 'close hidden windows’ often. It is best to create a shortcut in the file: "C:\Program Files\Revit Architecture 2009\Program\KeyboardShortcuts.txt" for this command.
    21. Use groups sparingly. Don’t use Groups comprised of walls at various levels and in different circumstances. (wall joins, etc.)
    22. Make components instead of groups or in-place families. If an in-place family is to be duplicated, it is better created as a regular family.
    23. Purge unused elements. (File menu > Purge unused...)
    24. Reduce fill patterns, line styles - exploding DWG files create enormous amounts of line types, text styles, fill patterns, etc.
    25. Uncheck “compute room volume” option in Settings menu > Room and Area Settings...
      image
    26. Create local files every morning. This reduces the time to 'reload latest' after opening a Local file every morning. However, "copying a central file and renaming it to create a new local file" is not recommended by Autodesk. Copying of databases can create errors.
    27. Turn off shadows / shading in views.
    28. Delete unused 3D views from sheet / views
    29. Audit once a week - if the project spits errors once in a while.
    30. Clean linked DWG files: layers / blocks / etc - before bringing into Revit; objects not too far from ORIGIN;
    31. Don’t run more applications than are critical (itunes, winamp!)
    32. Use Worksharing monitor for Revit (available for subscription customers only)
    33. Use batch printing utility to print (available for subscription customers only)
    34. Update the Video Card Driver - there are lots of time, a view drag is attributed to the video card driver.
    35. Use of the warped slab tool kills performance and make your project a drag.
    36. Cylindrical / circular elements need more memory to render / refresh.